01
Step 1
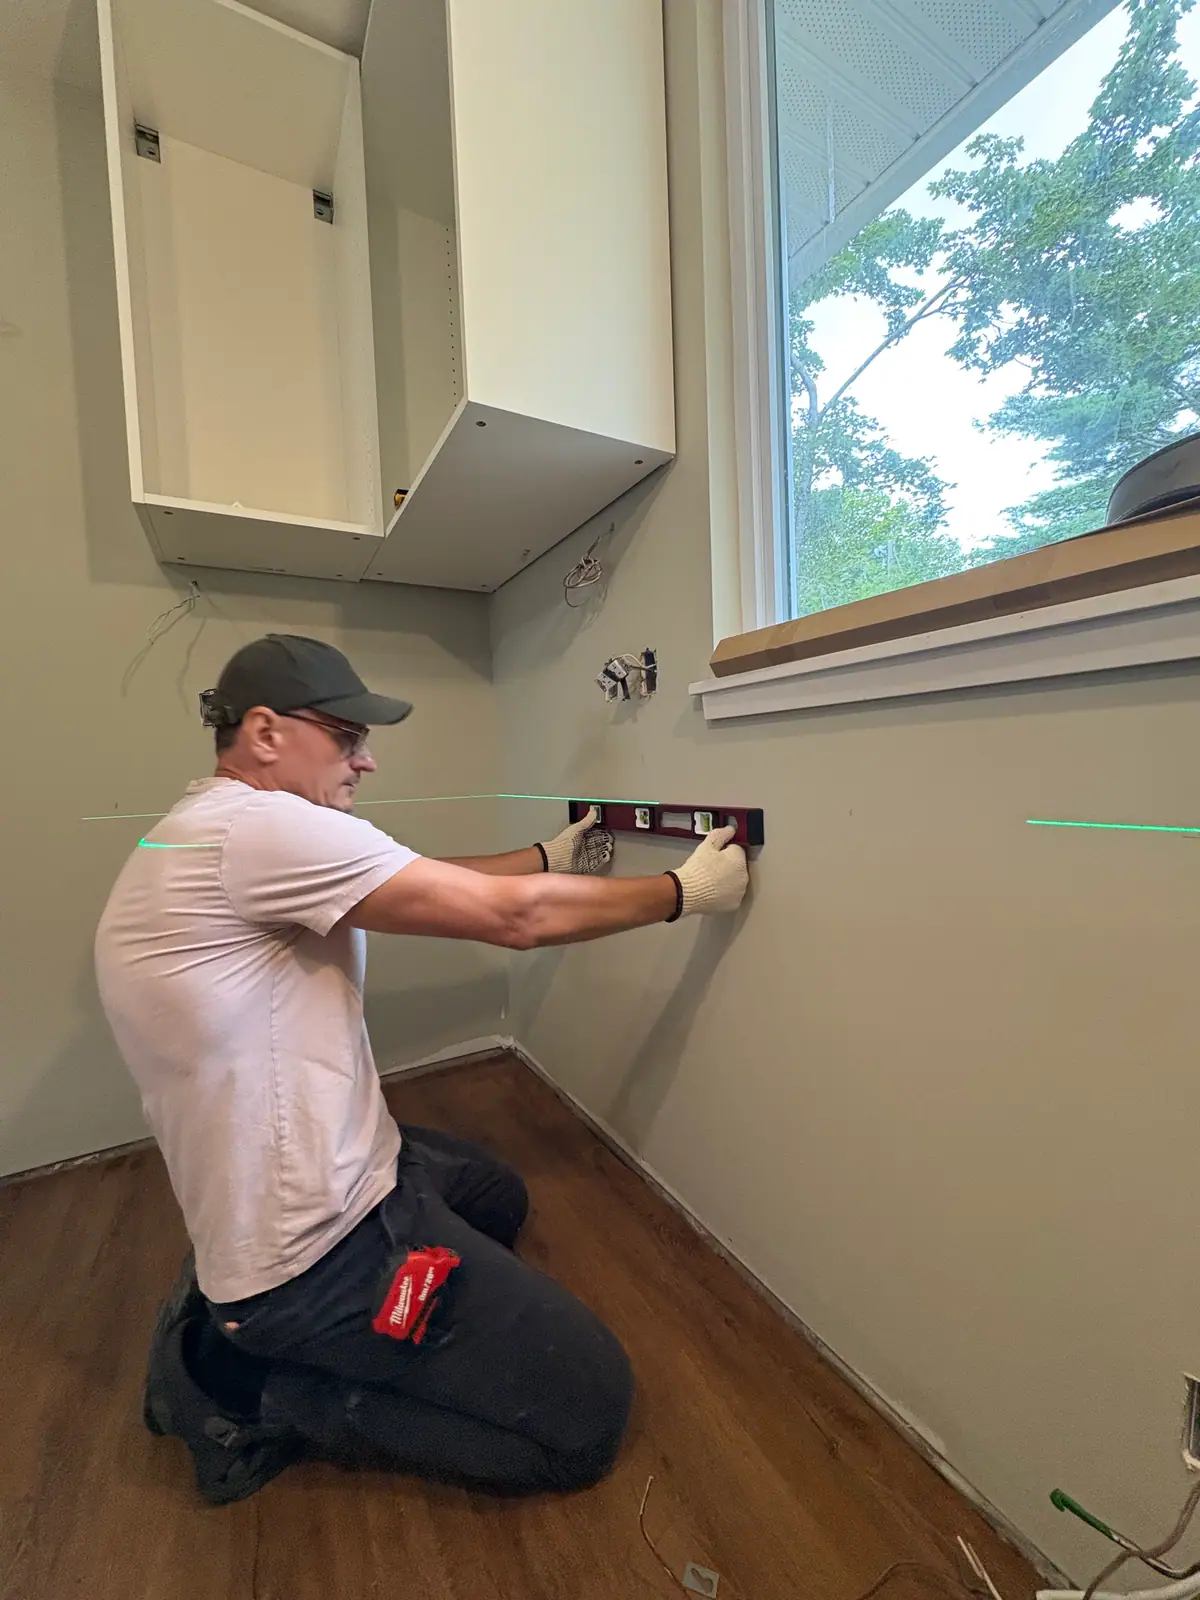
Rails
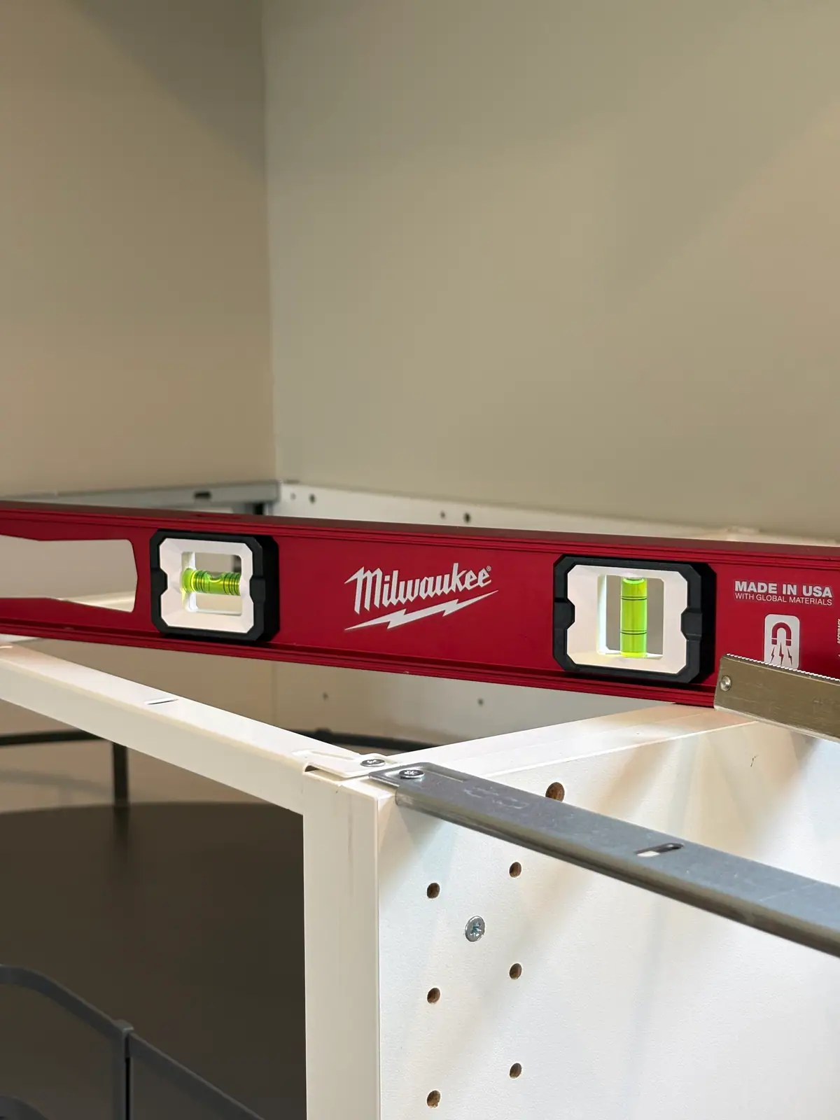
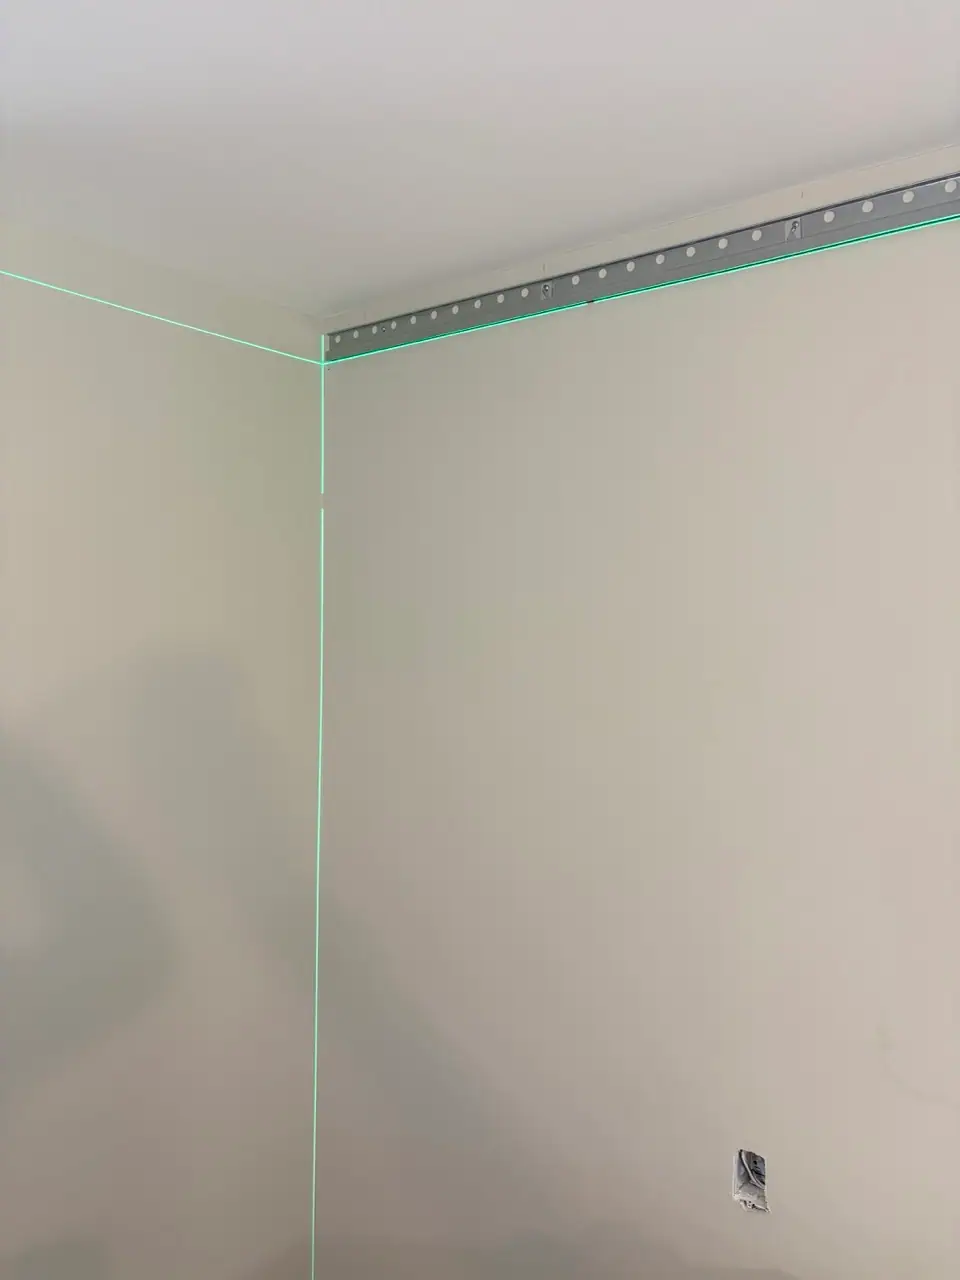
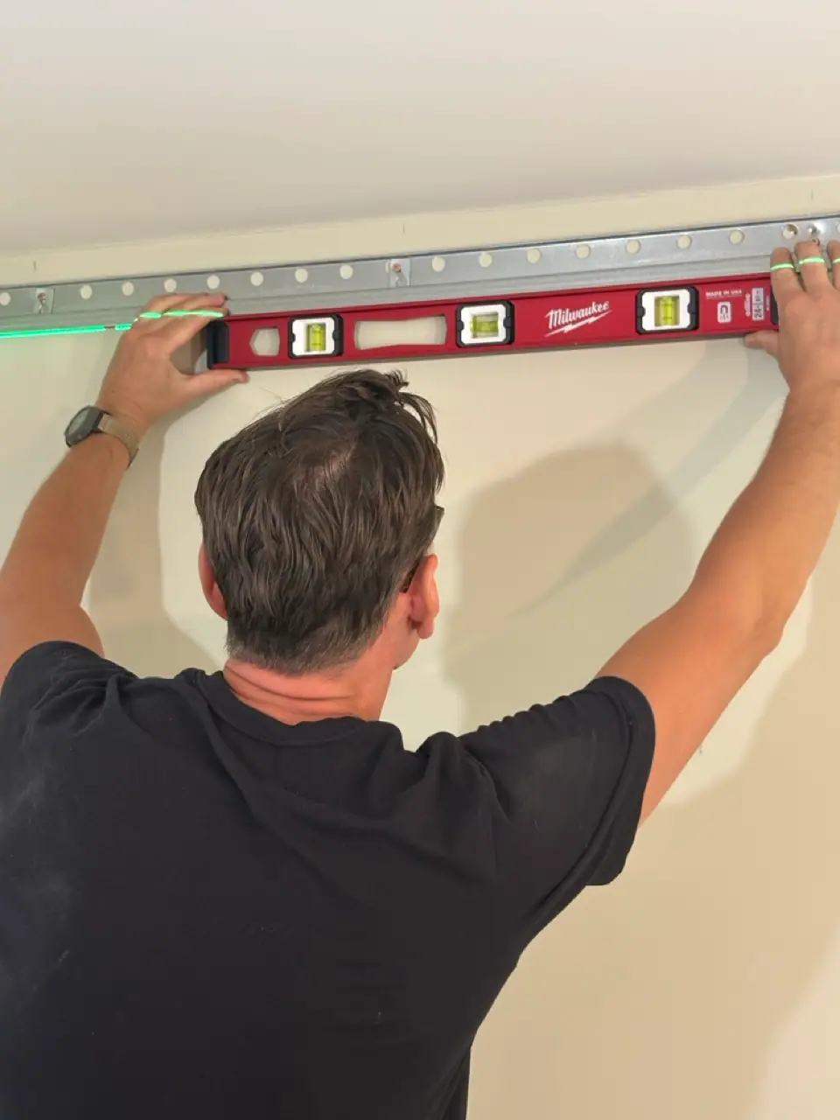
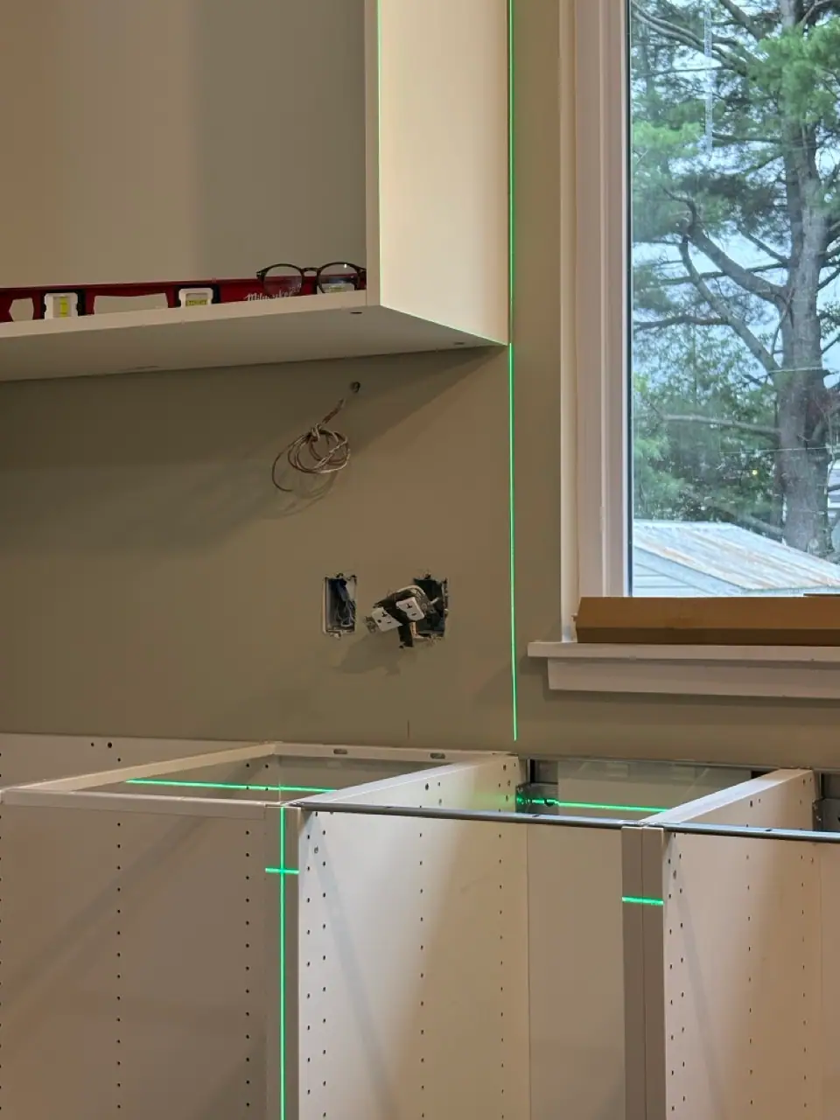
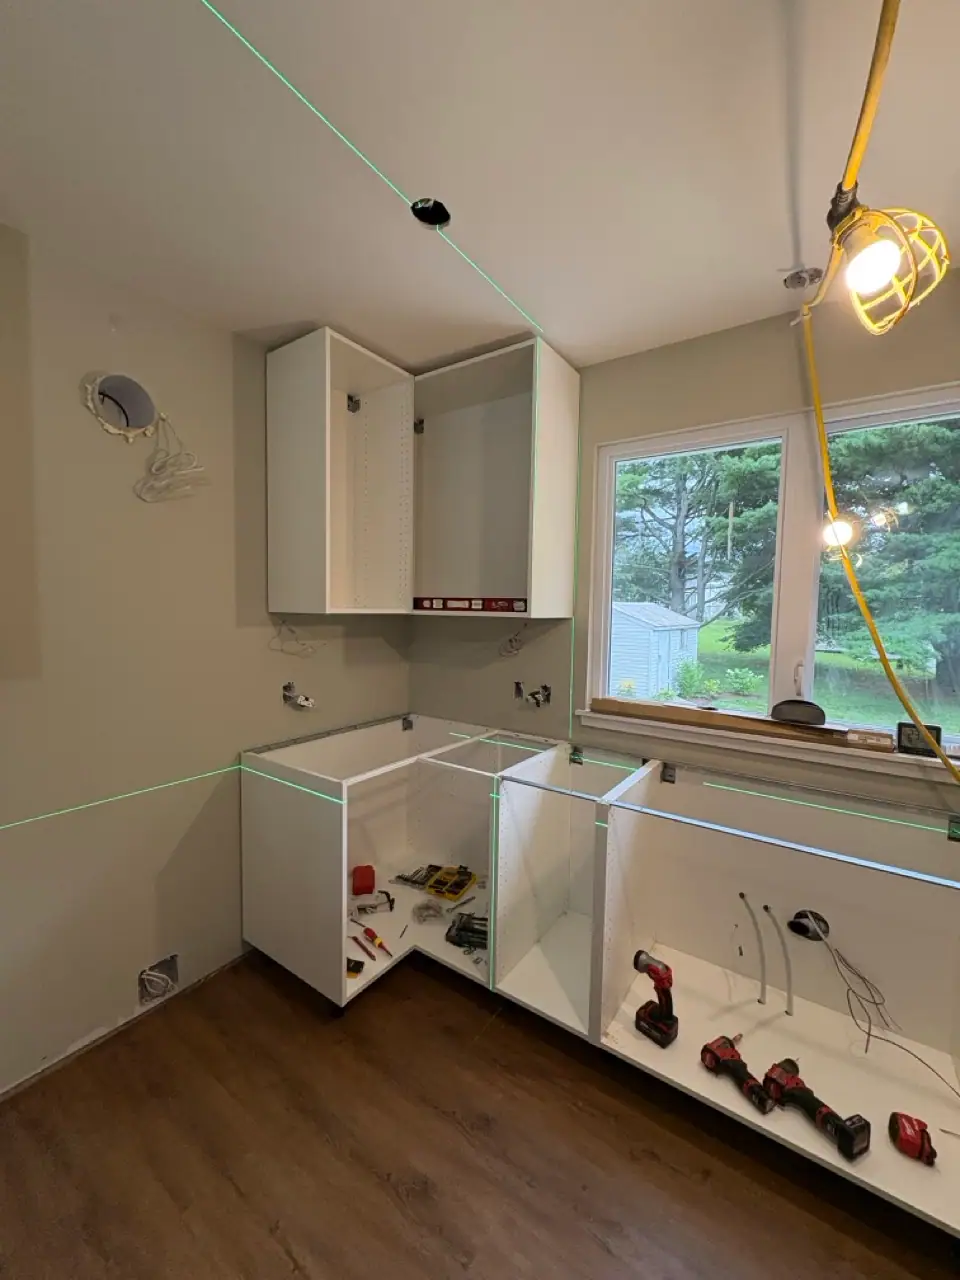
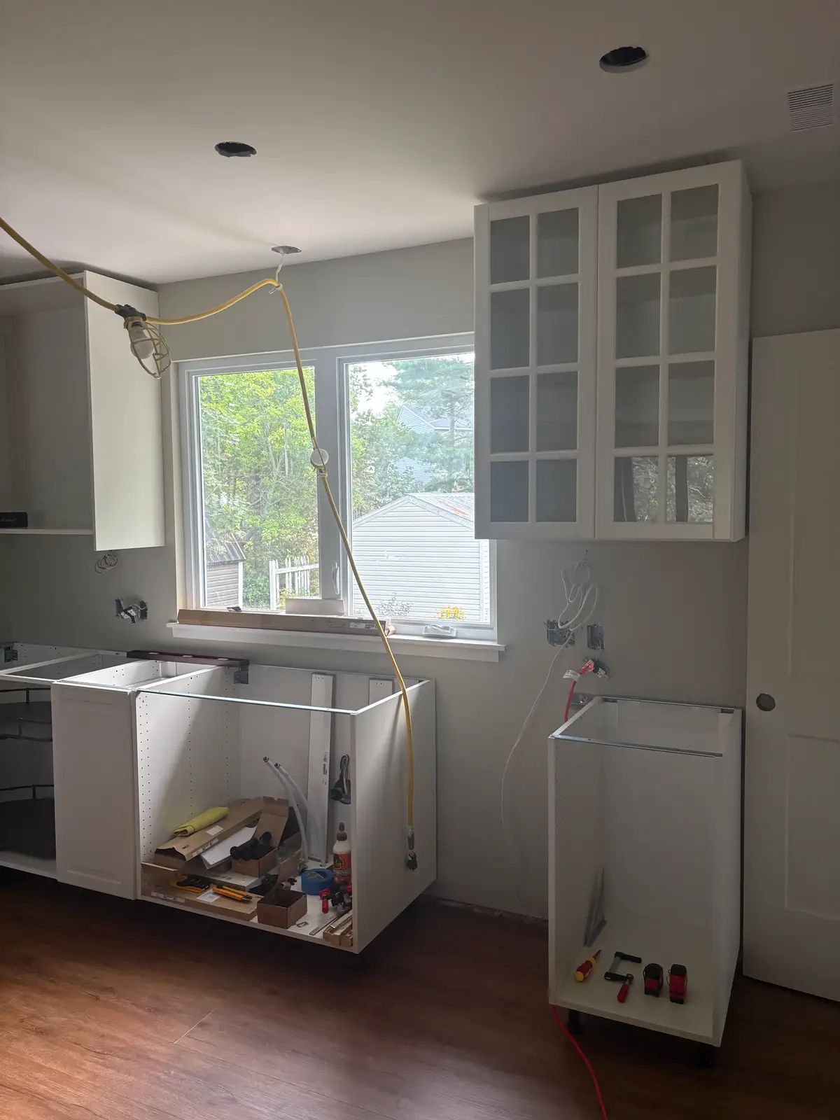
Mark the height, install the suspension rail, make it level.

Our main specialty
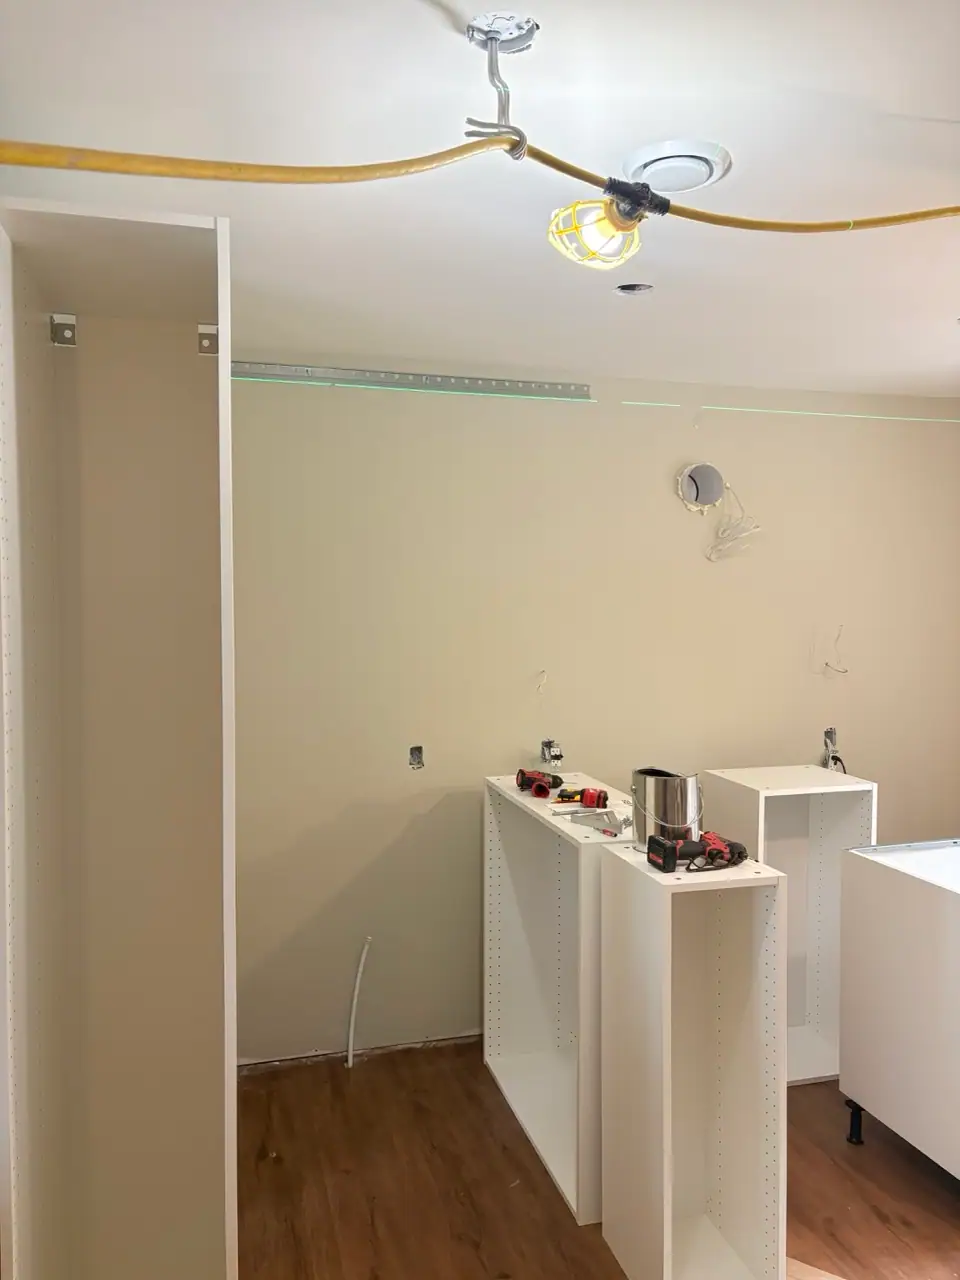
Frames, rails, doors, drawers, panels, everything.
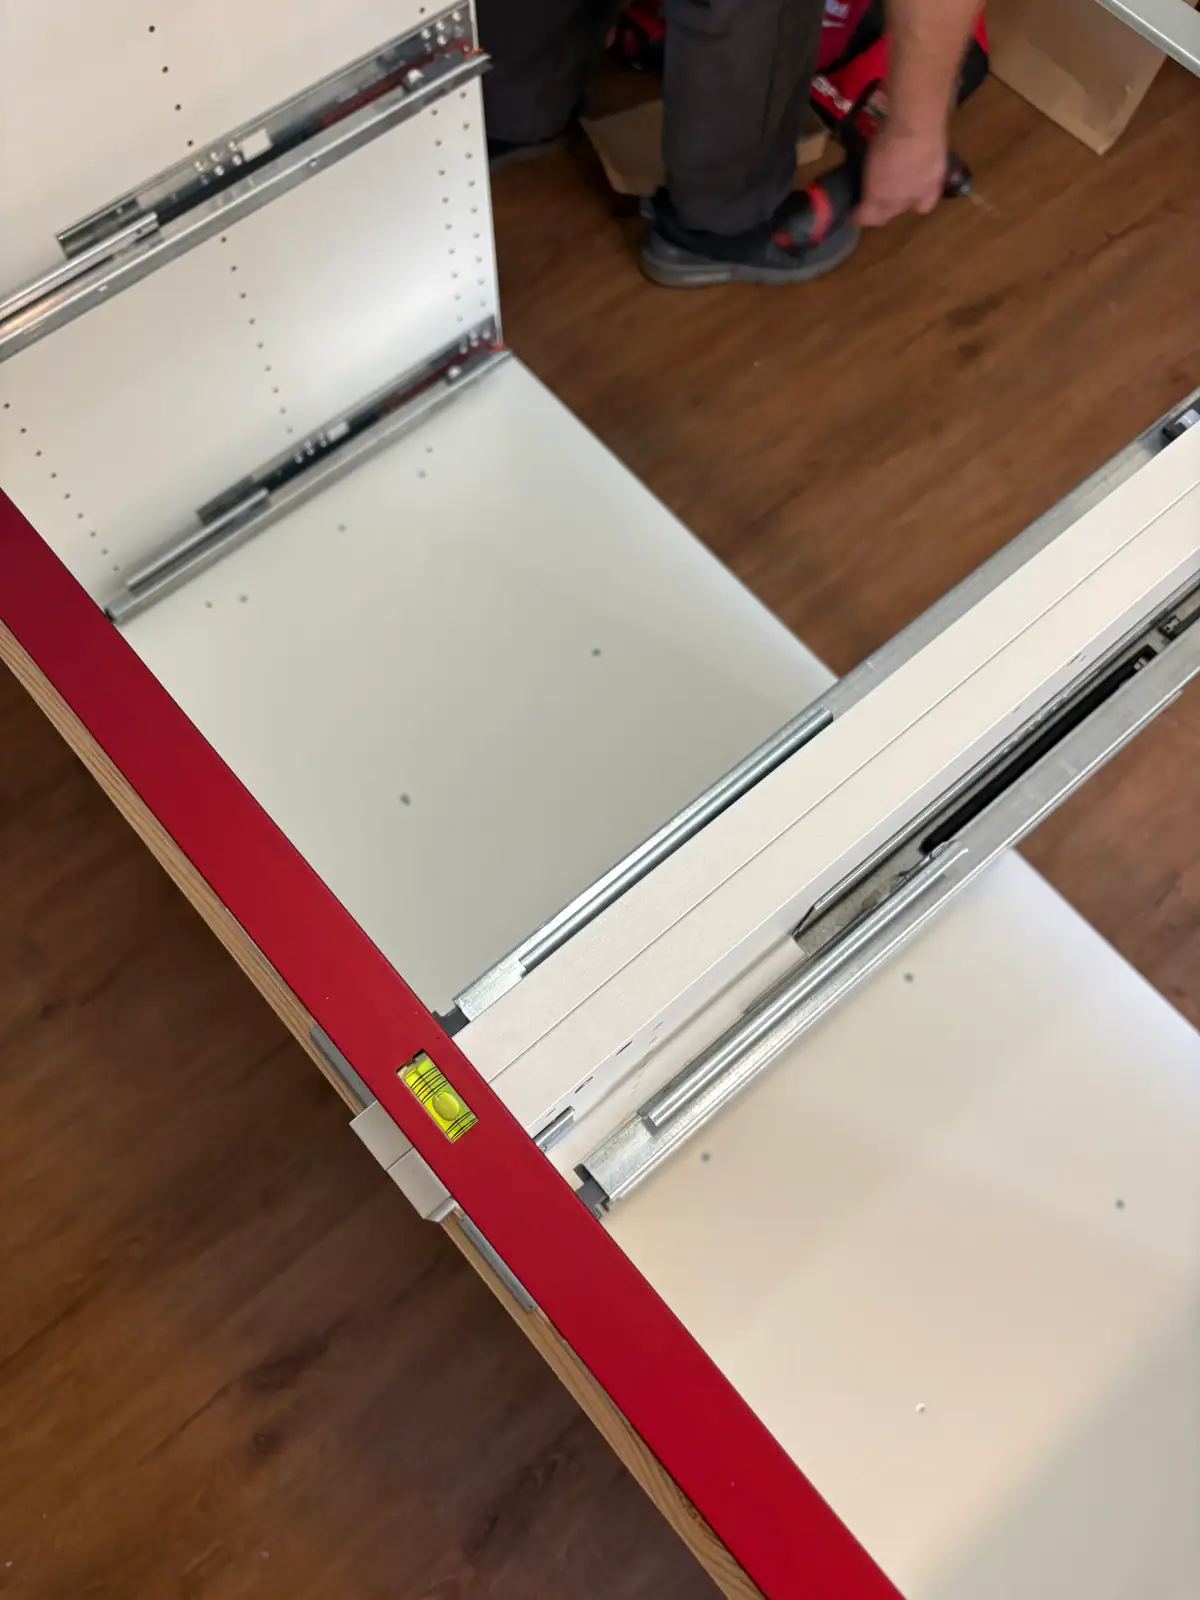
We level, align, and adjust until it’s right.
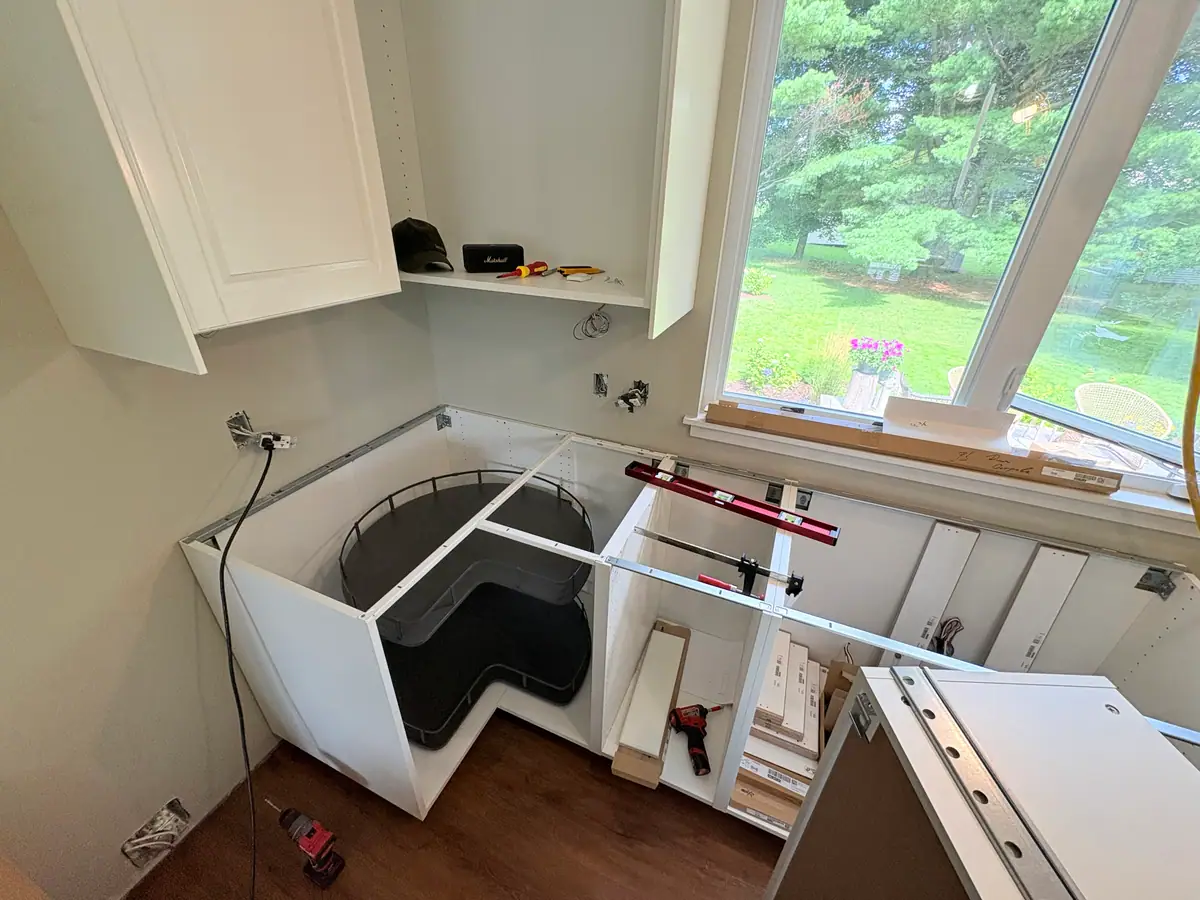
IKEA Kitchen Installation
“I couldn’t be happier with the work Serhii did assembling and installing my IKEA kitchen. He was meticulous, patient, friendly, and clearly takes a lot of pride in his work. He handled the full cabinet assembly and installation, including doors, drawers, panels, fillers, alignment, and finishing. His attention to detail really stood out. He took his time to make sure everything was level, properly aligned, and finished well rather than just rushing to get the job done. Serhii was also great to communicate with throughout the entire process. Whenever a question came up, he explained things clearly, talked through the options with me, and made sure everything was done the way I wanted. You could genuinely tell that he cared about the end result. I’m extremely happy with how the kitchen turned out and would absolutely recommend Serhii to anyone looking for IKEA kitchen assembly or installation. Great work and a genuinely great person to deal with. 5 stars”
Step 1
Mark the height, install the suspension rail, make it level.
Step 2
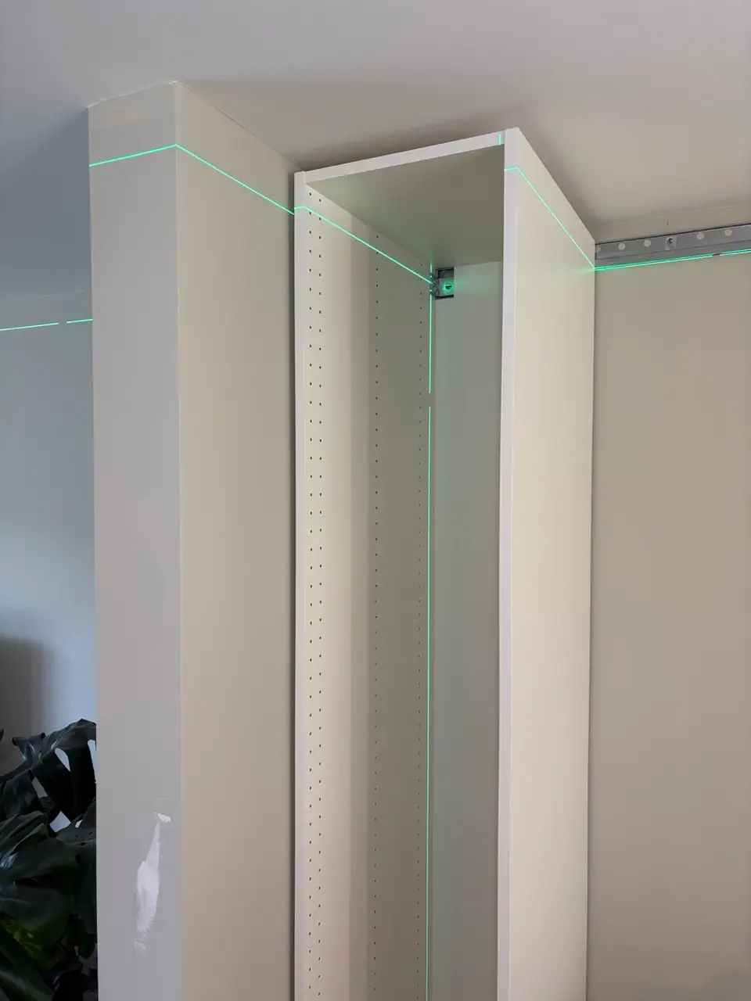
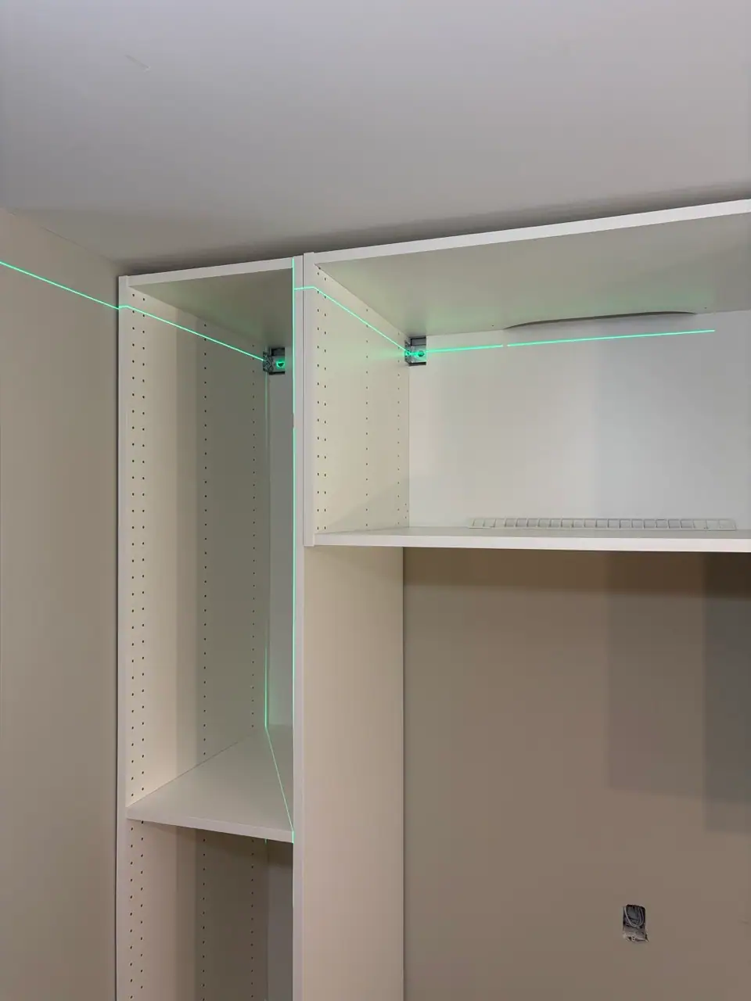
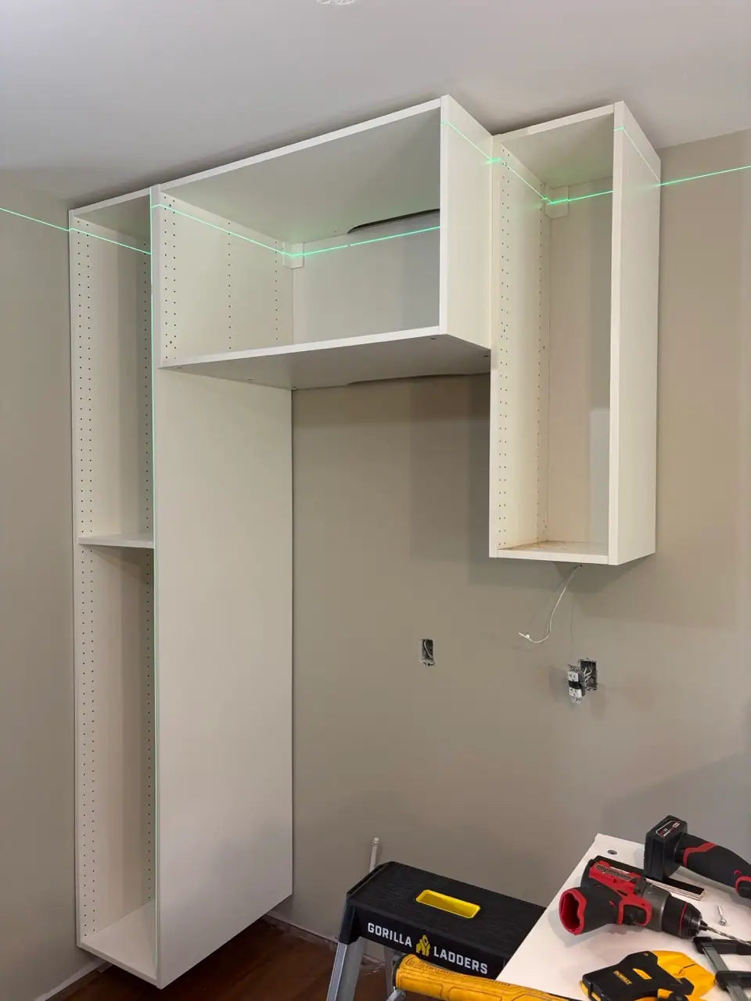
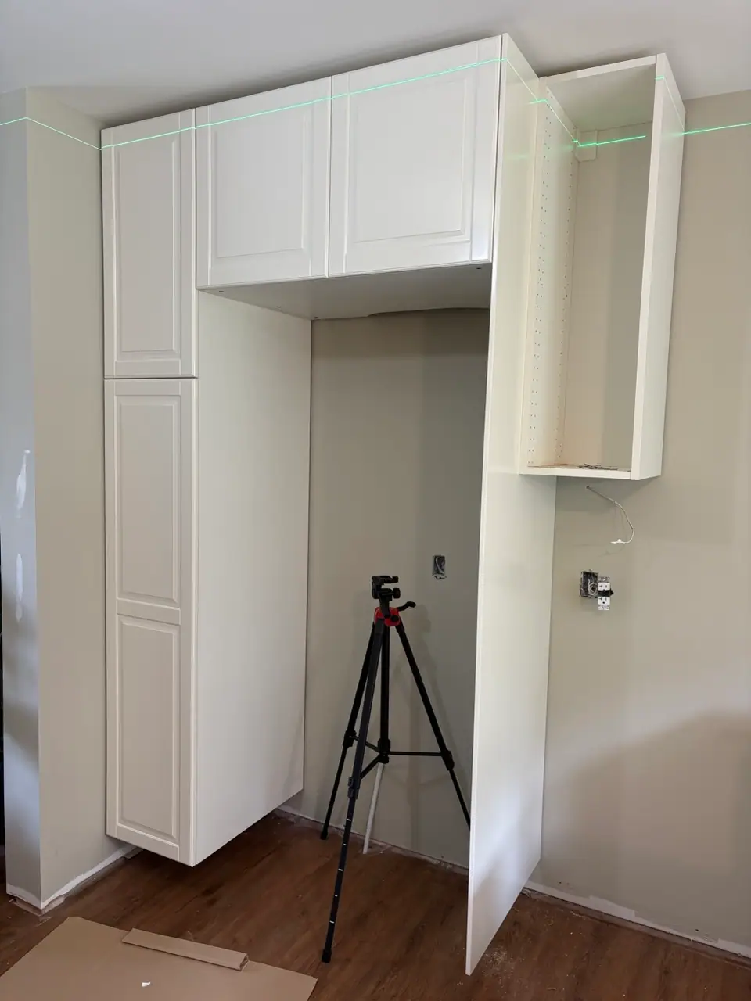
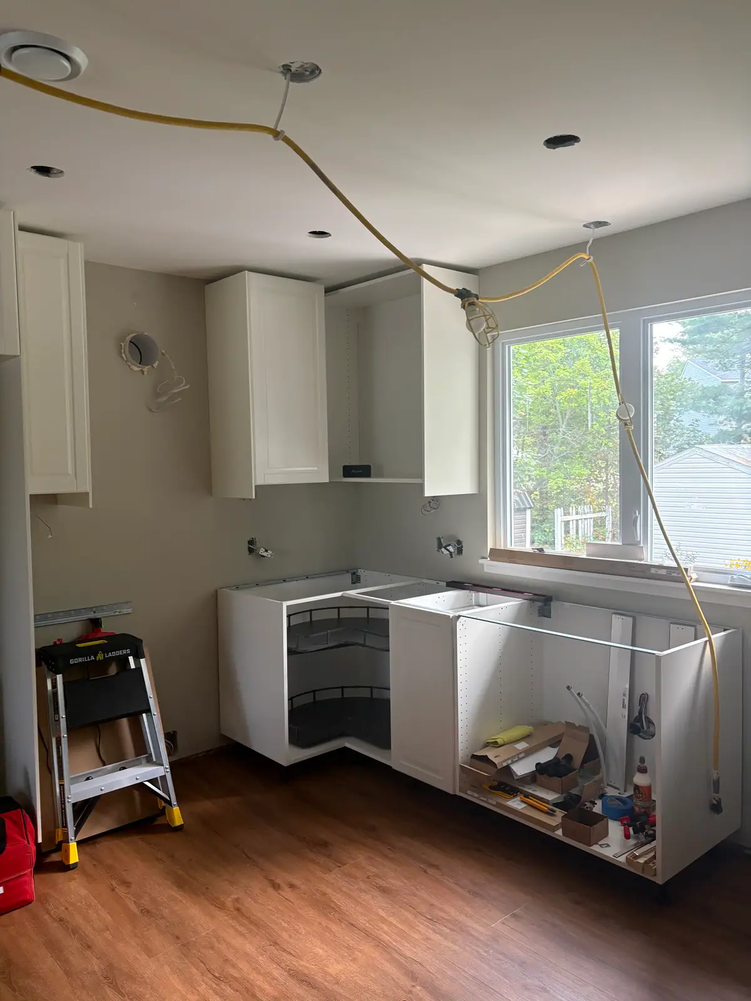
Assemble, hang on the rail, connect together, check with a level.
Step 3
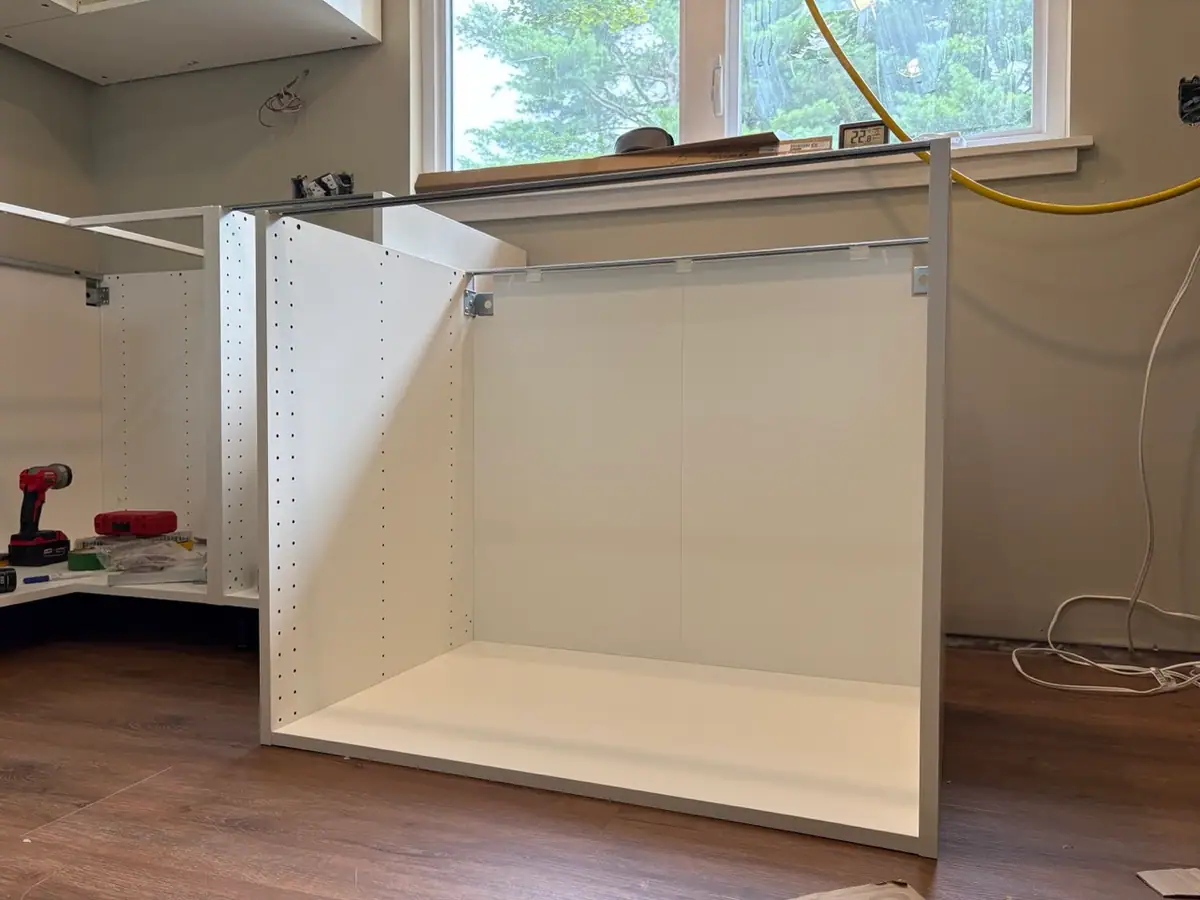
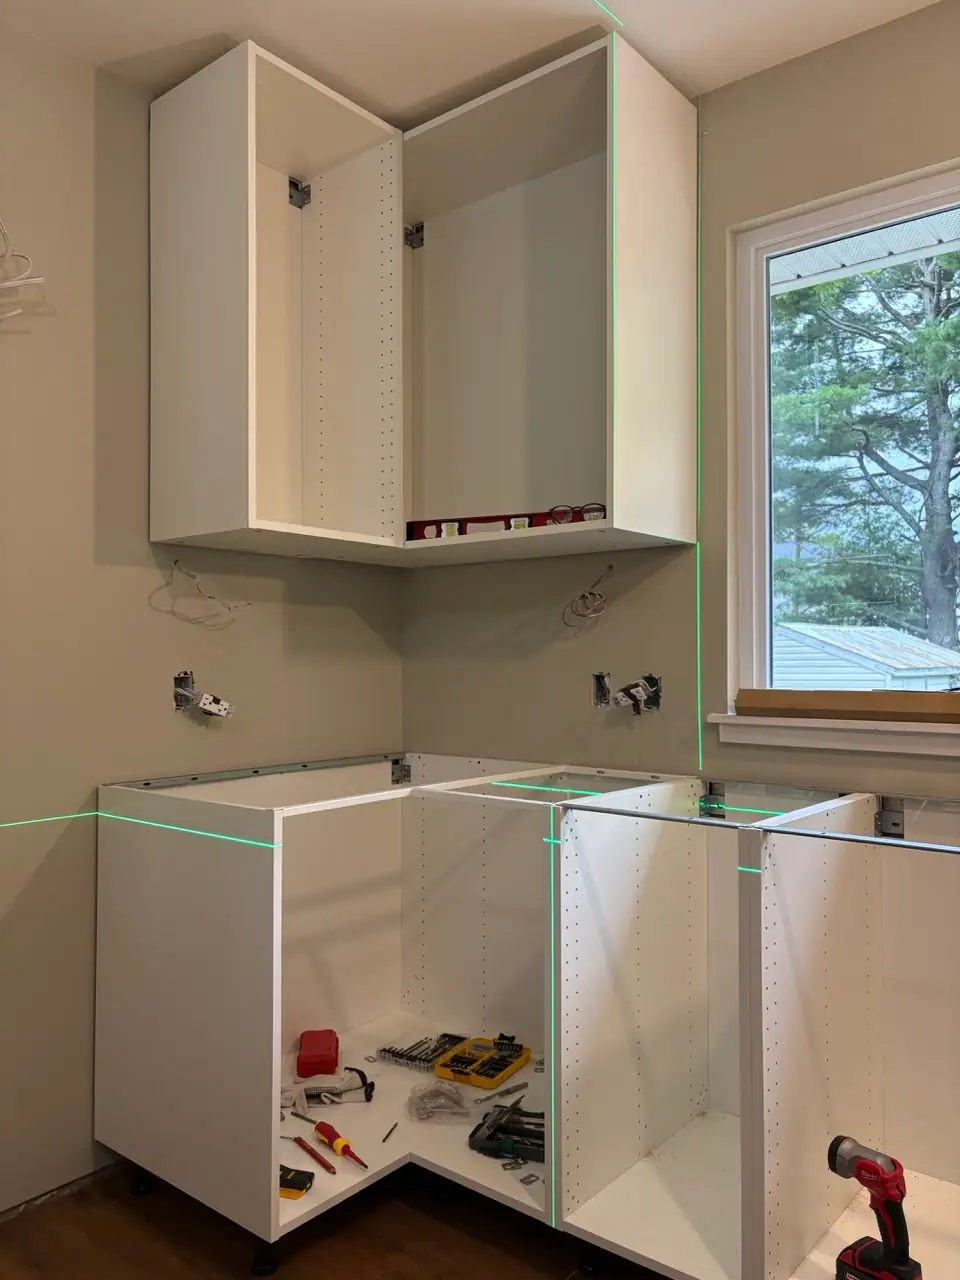
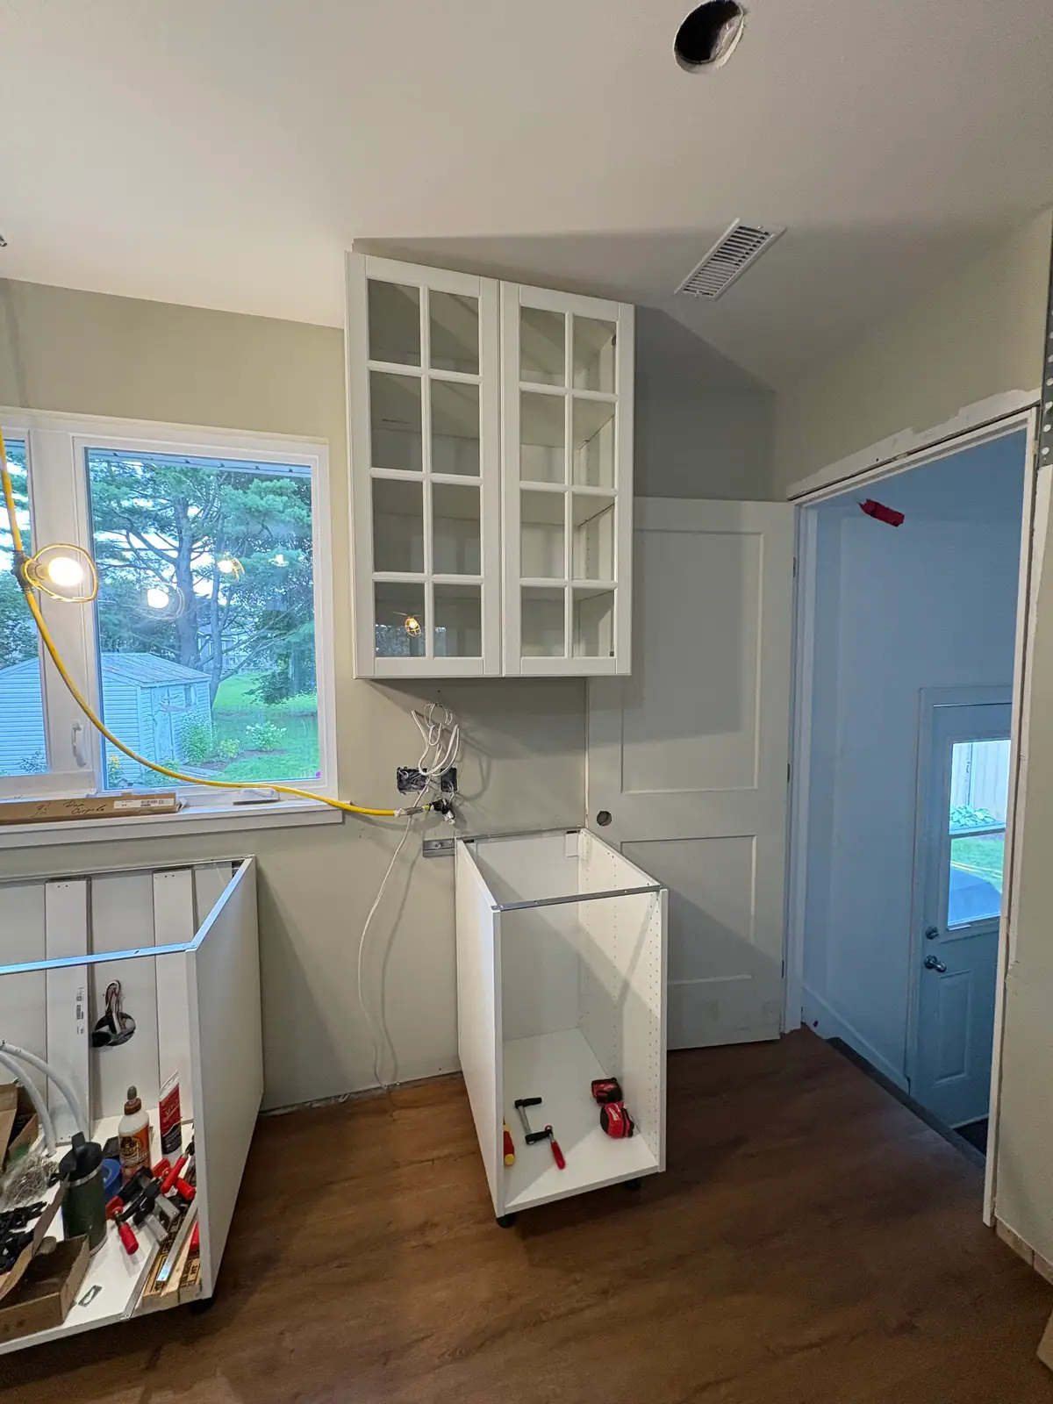
Assemble base and corner units, position under wall cabinets.
Step 4
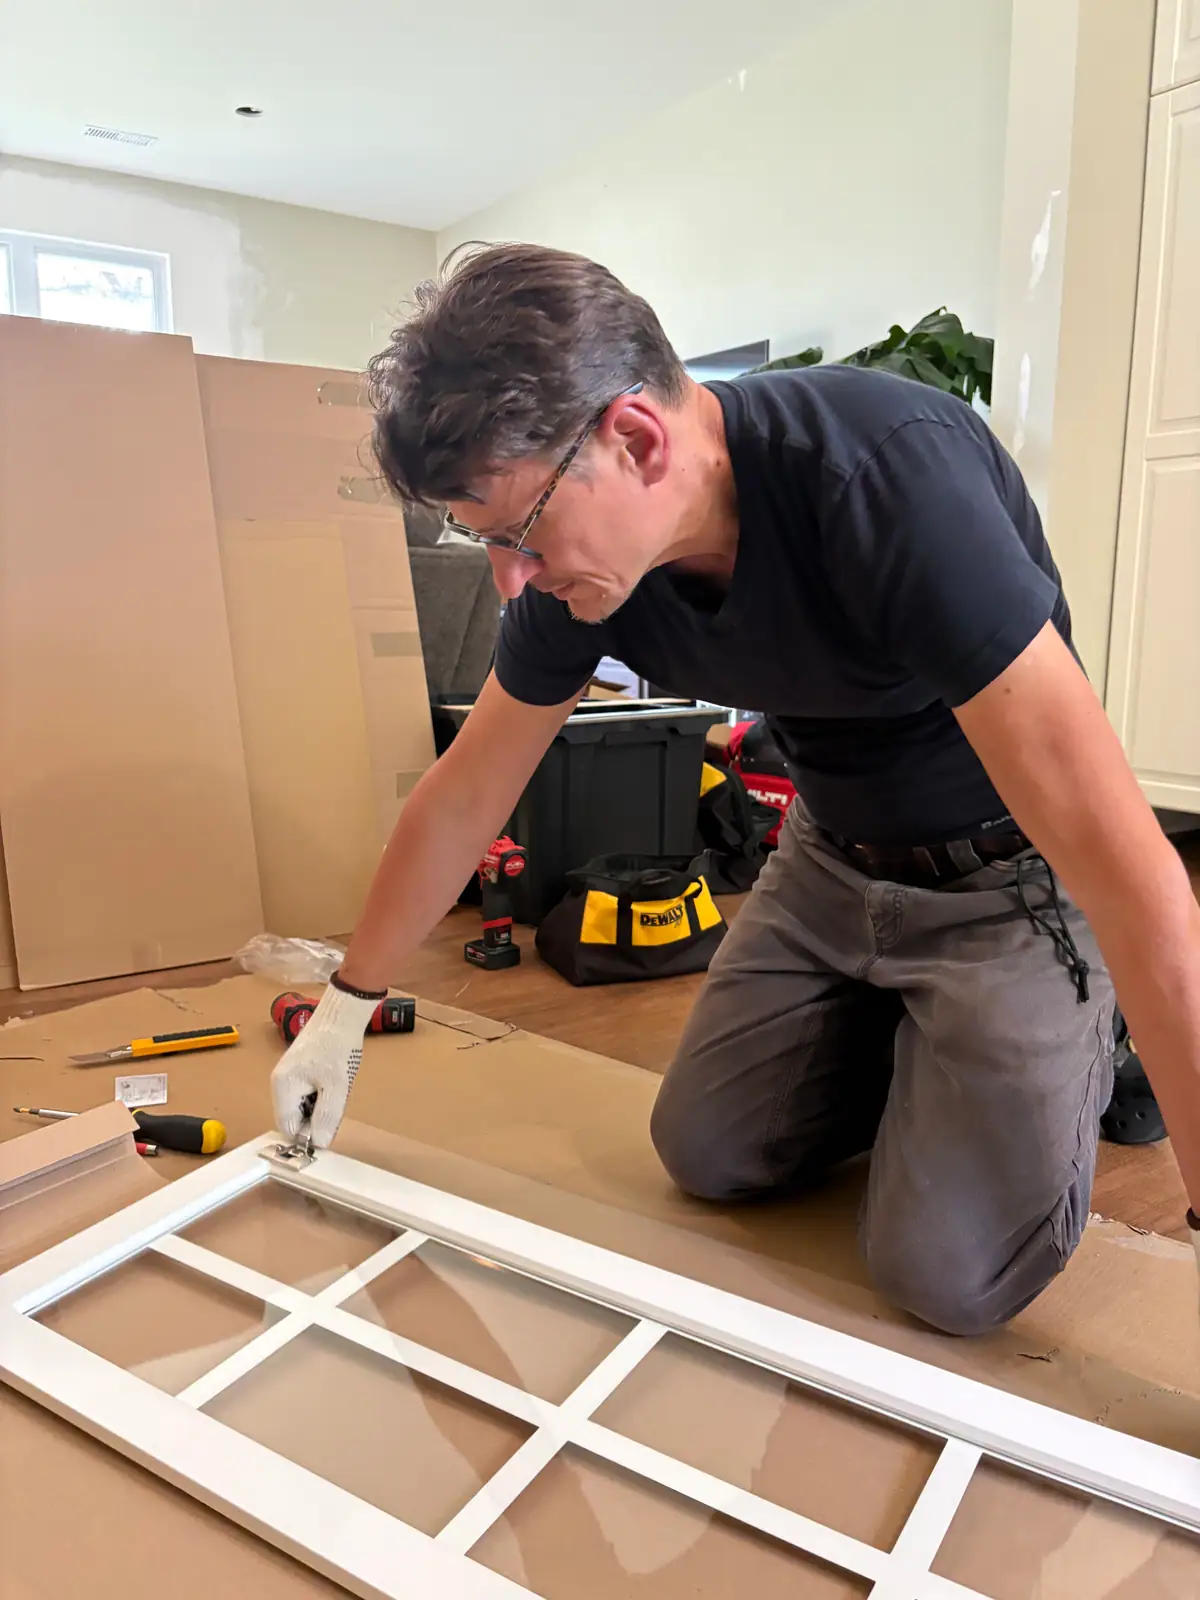
Fit all doors, drawers, cover panels, handles.
Step 5
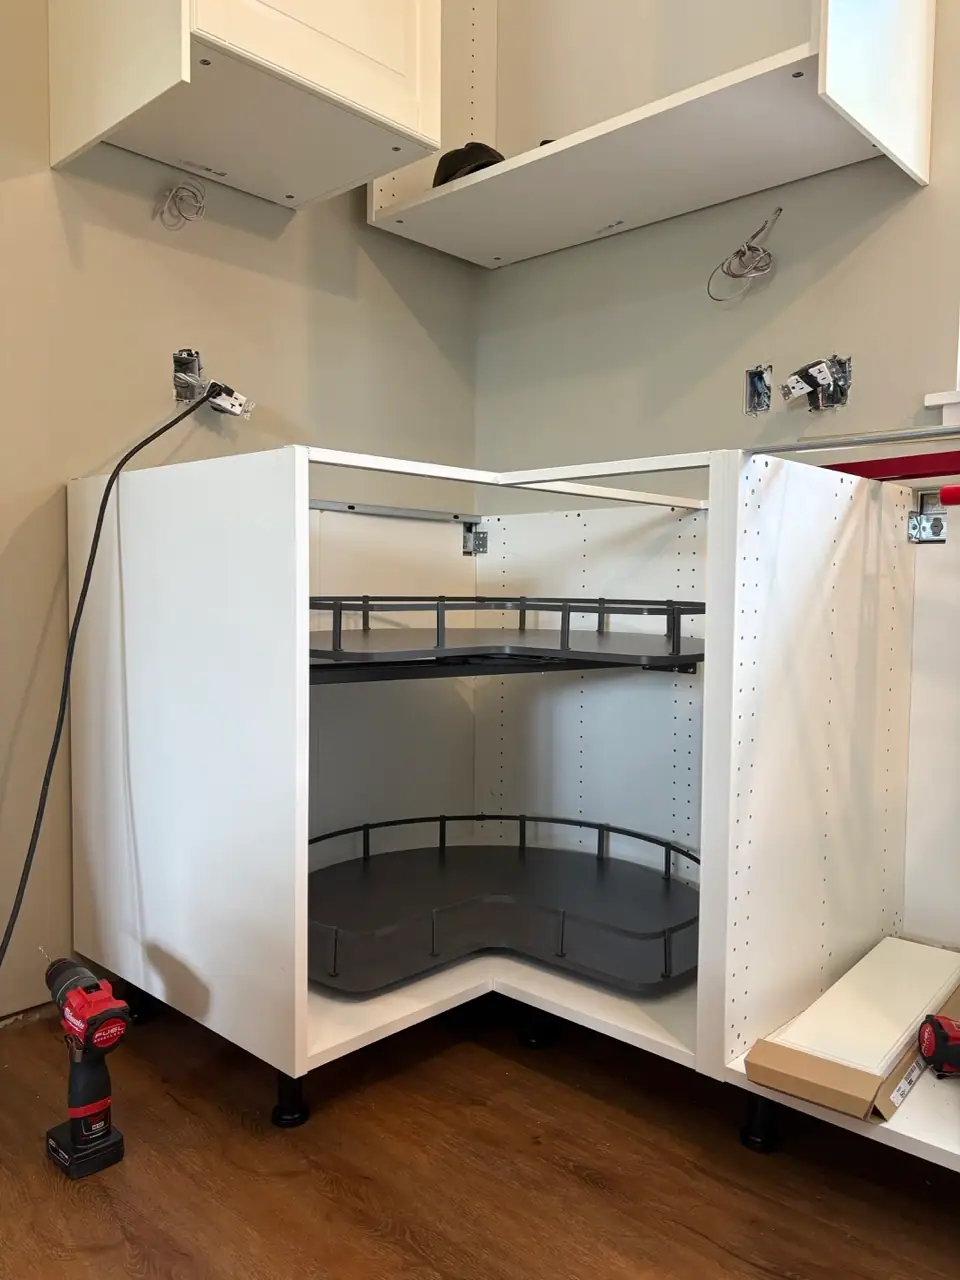
Install interior organisers, pull-outs, corner storage.
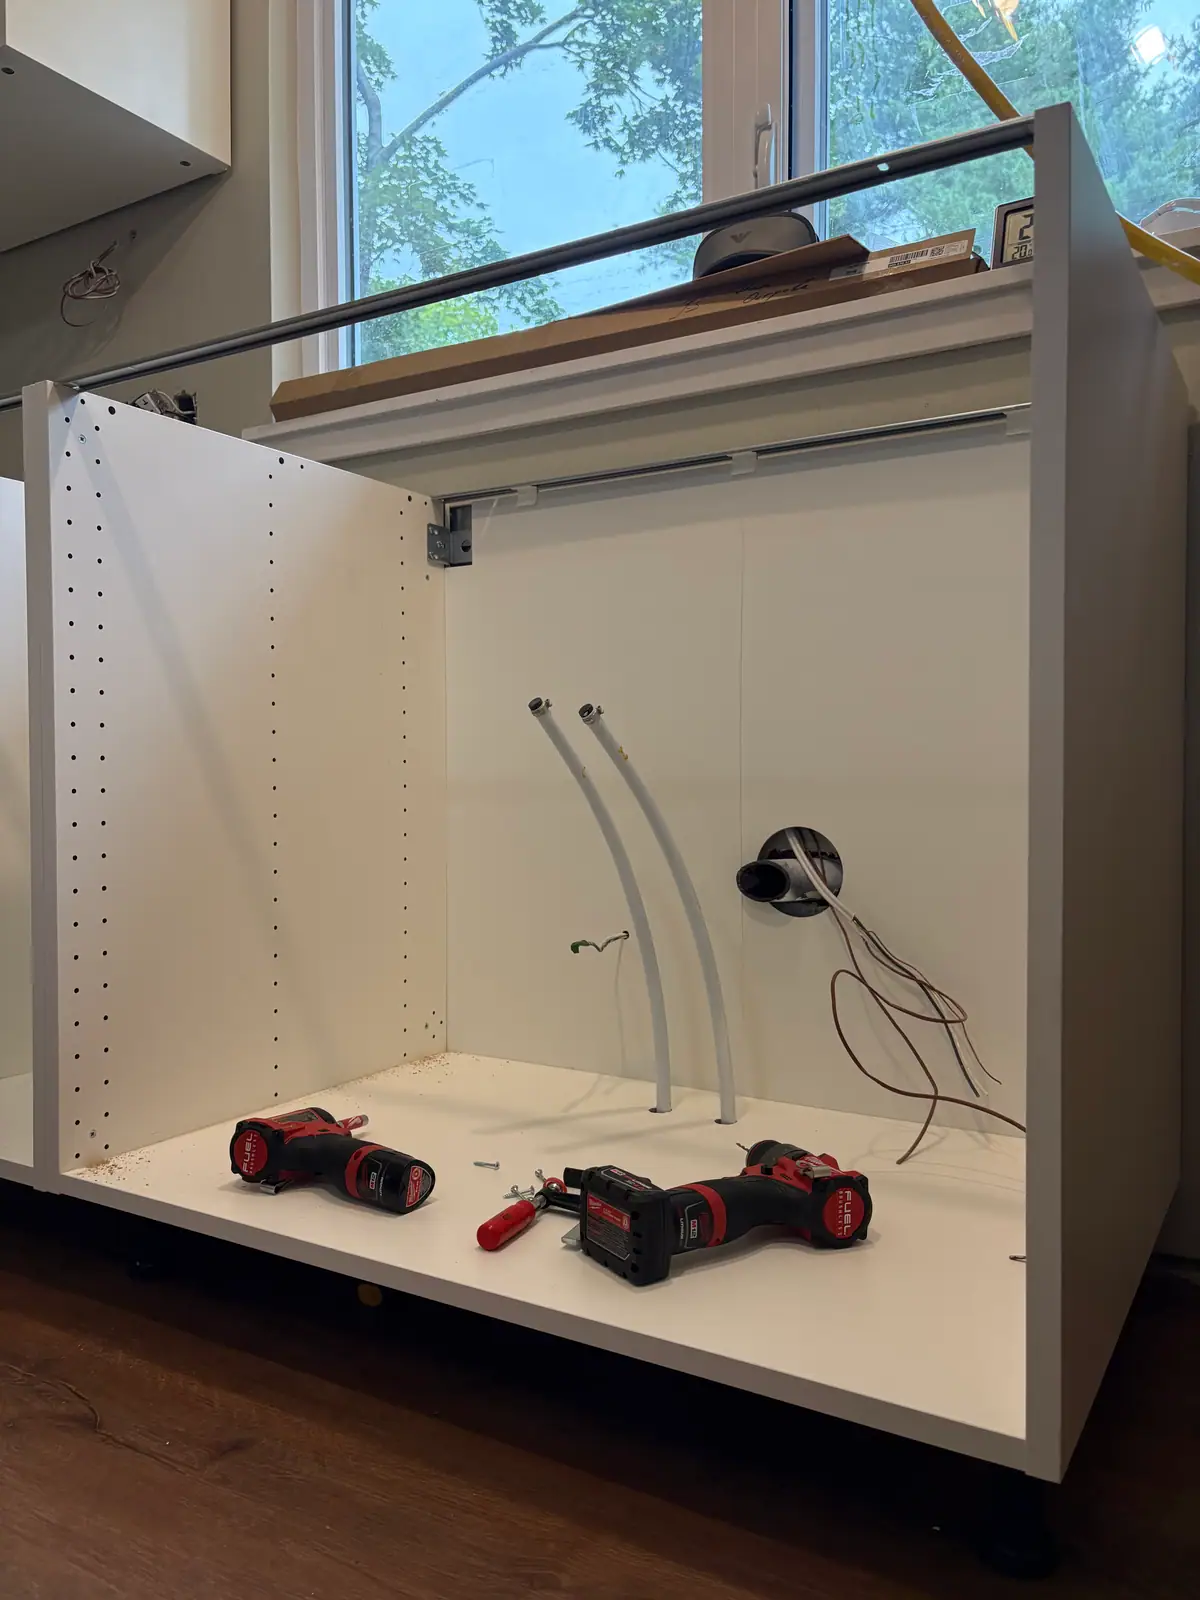
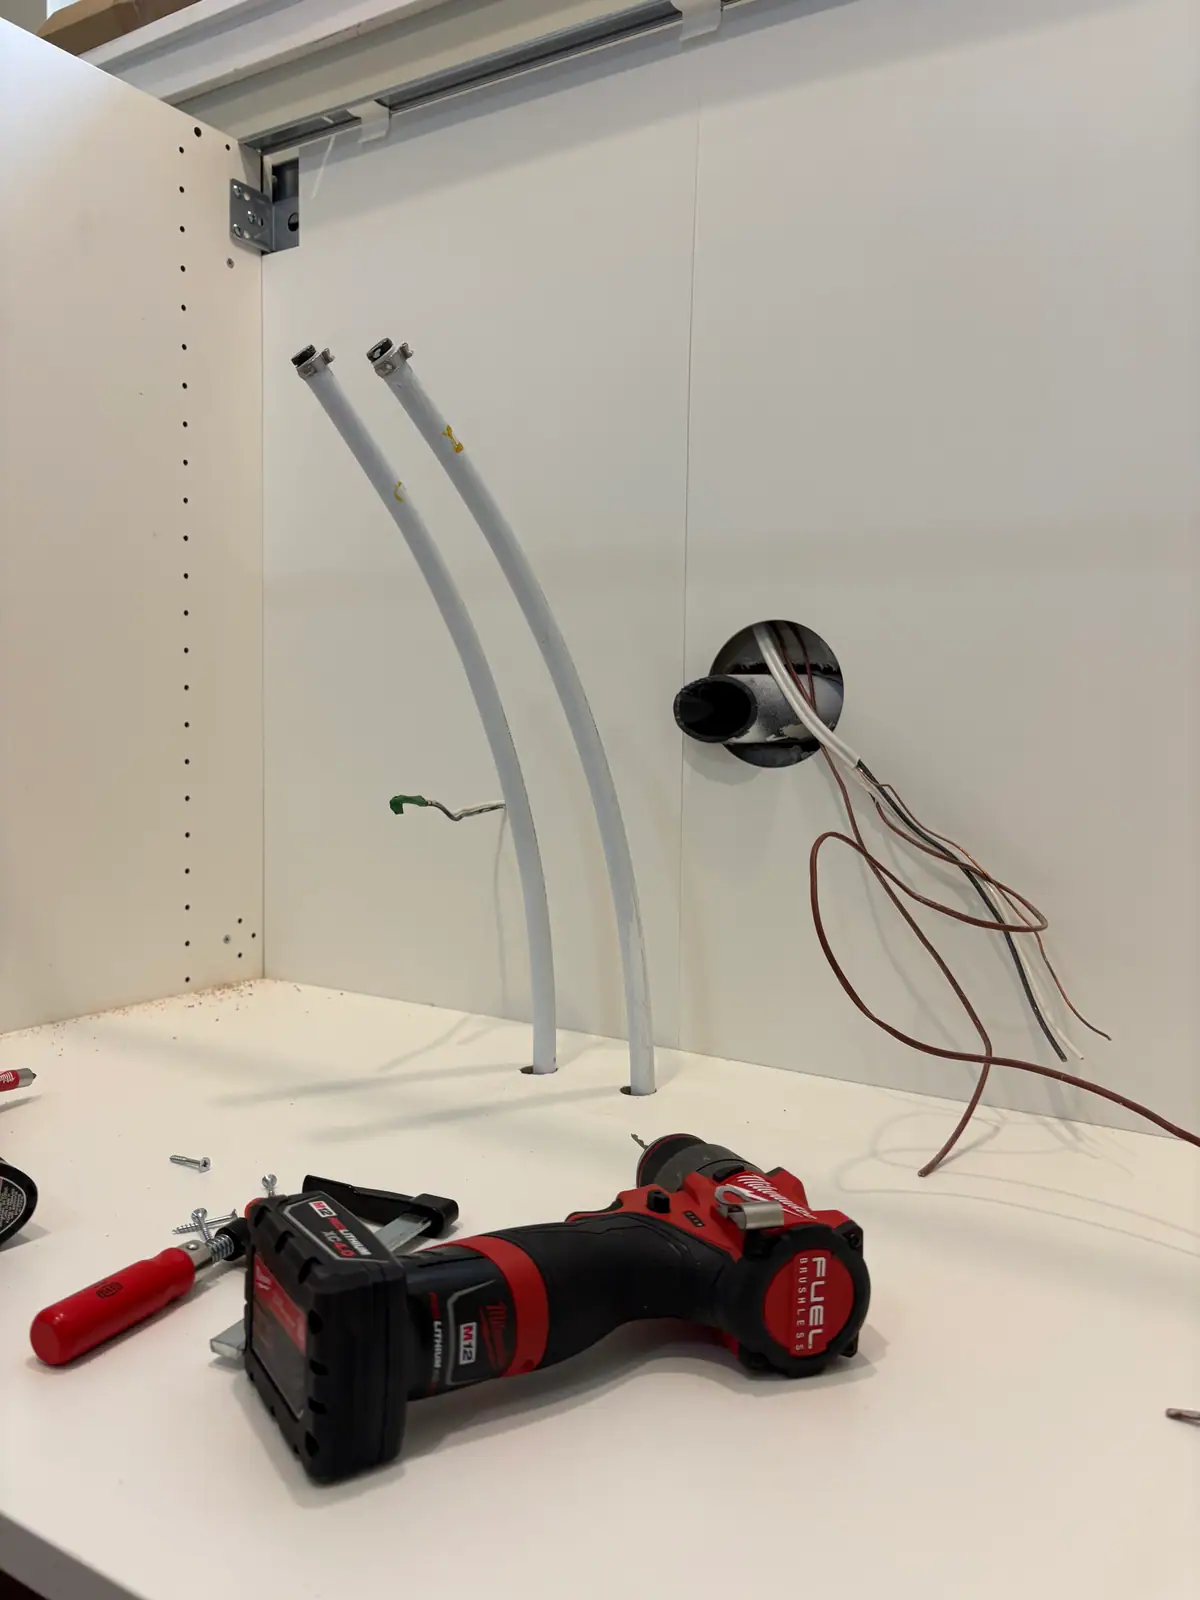
Step 6
Level again, align everything, test movement, adjust if needed.
Planning your IKEA kitchen?
We’ll review the project scope and help you take the next clear step toward installation.